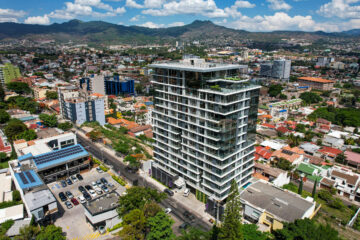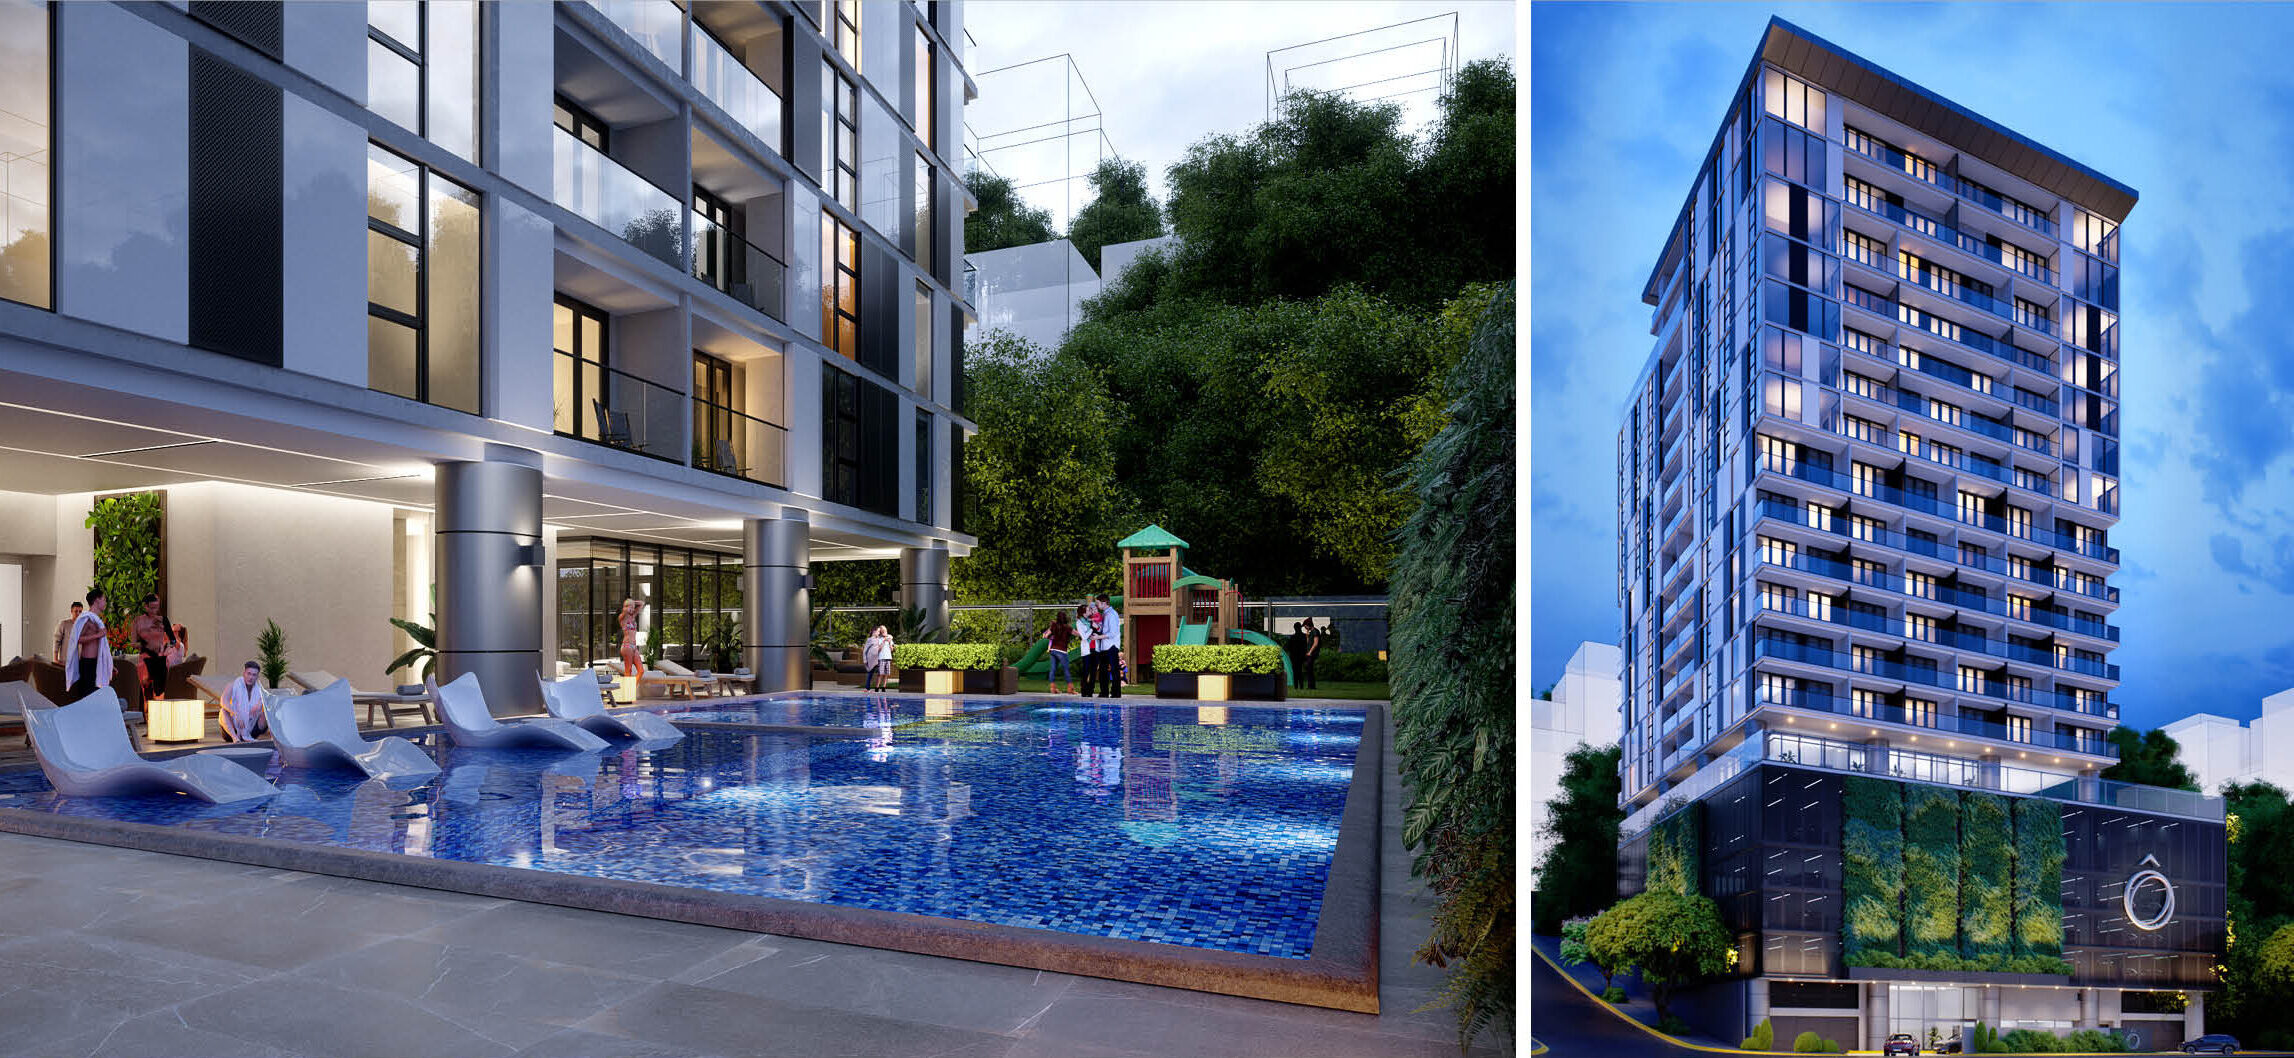
The smallest flats are designed to appeal to those looking to invest in short-term rentals for the cadre of international professionals coming in and out of the nearby embassies. The next size up includes two- and three-bedroom units targeted to part-time residents. The final group of units is geared toward affluent young professionals and empty nesters who want to live in the city without sacrificing space. Each unit includes a walk-out balcony, half-bath for guests, generous closets and work-from-home space. The design of the building includes generous all-around views of this leafy neighborhood. Building amenities include a resort-style pool, club room and event space. Secure parking is incorporated into the building’s base and carefully screened from view by perforated metal screens and greenery.
Project Details
Facts
Unit Plan Sizes: 387-2,690 sq. ft.
Number of Units: 140 du
Site Area: 0.42 ac
Number of Stories: 19
Parking: 208 spaces (1.3 sp/du)
Construction Type: IA
Project Team
- Avance Ingenieros
- KTGY